Amidst the bustling cityscape of Sofia, a new oasis of calm primed for productivity emerges: MIR
This contemporary office building is designed to provide businesses with a prestigious and dynamic work environment, while offering employees a haven of comfort and well-being.
Designed for the Modern Workforce
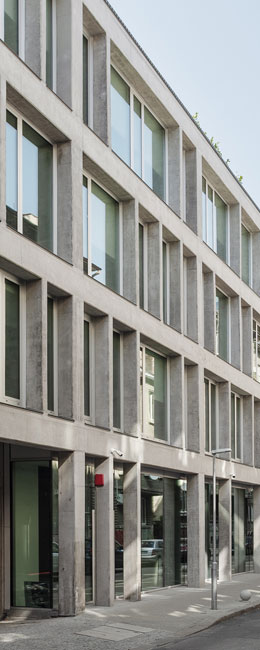
MIR’s striking façade, made of exposed concrete and glass, exudes a sense of sophistication and modernity. The building’s carefully crafted interiors are flooded with natural light, creating a bright and welcoming atmosphere.
Location
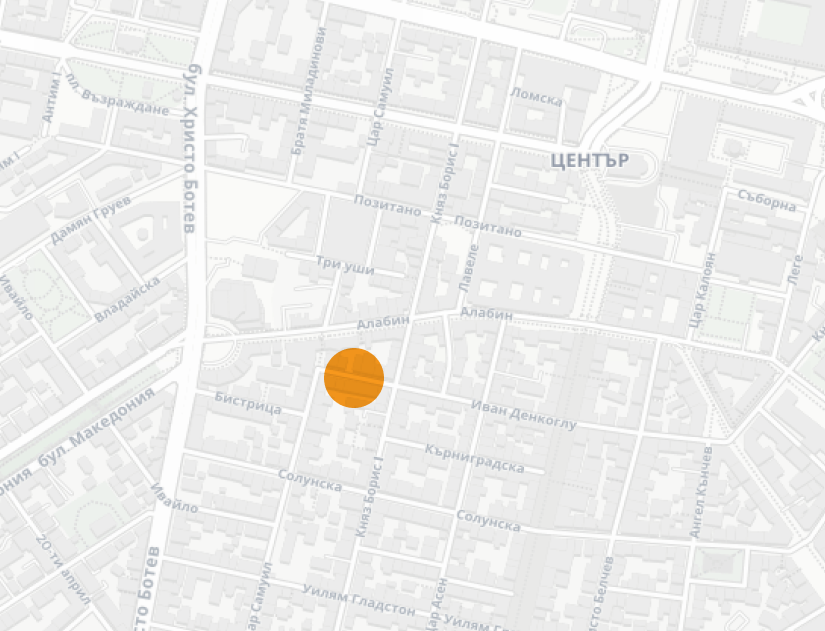
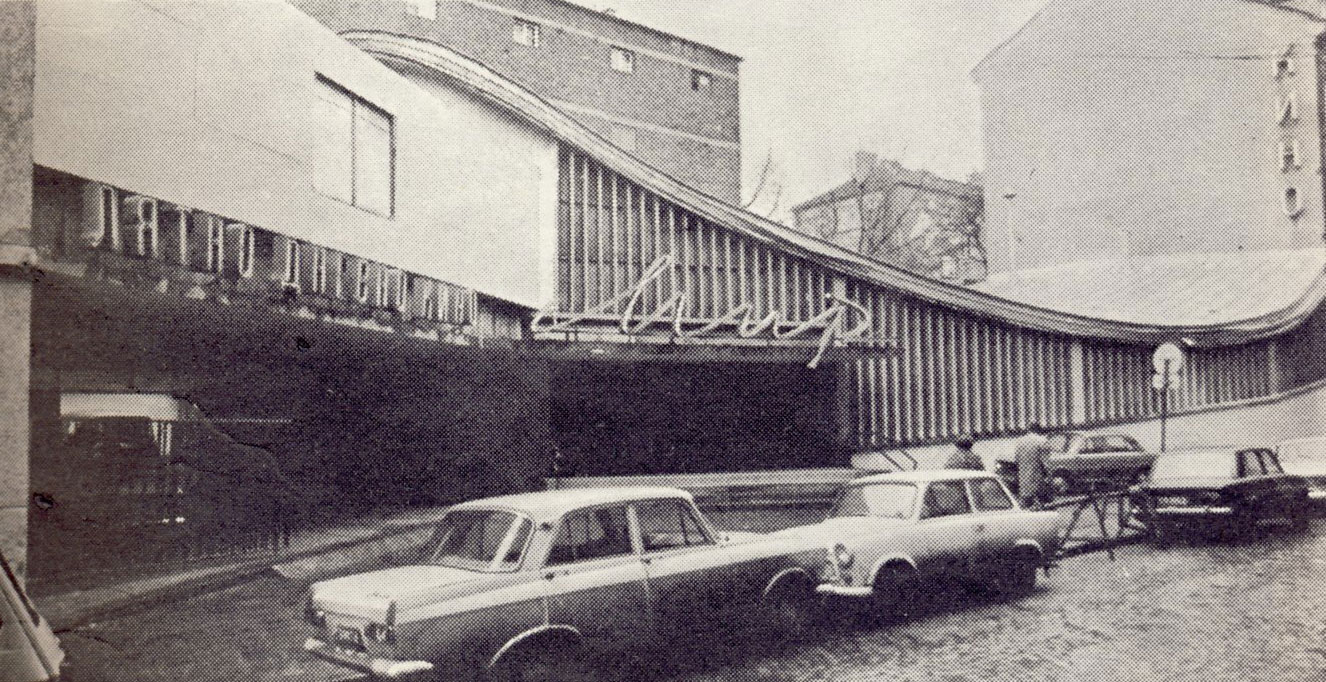
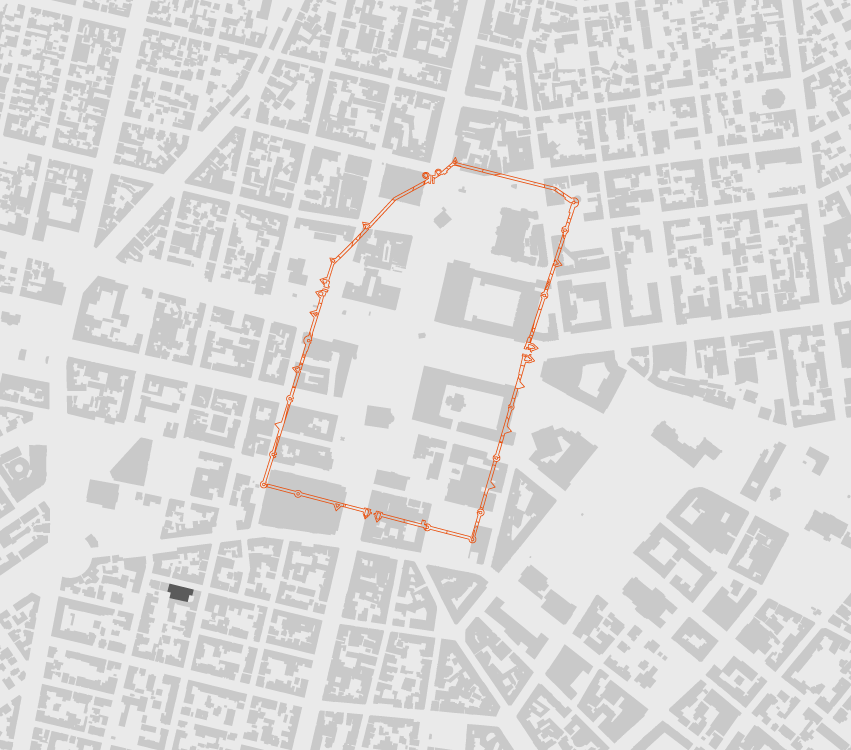
MIR is located in the heart of Sofia’s historic center, on the site of the former Mir Cinema, a well-known landmark during the socialist era. The MIR building is within walking distance of key government offices, financial institutions, and cultural landmarks, including the Sofia City Court, the Council of Ministers, and the Alexander Nevsky Cathedral.
History
The MIR building is also close to the ancient fortress walls of Serdica, once a strategic city of the East Roman Empire. The Serdica Fortress Walls were built in the 2nd century AD and are some of the best-preserved Roman fortifications in Europe. Today, the walls are a popular tourist destination and offer a fascinating glimpse into the city’s past.
Open-Air Experience
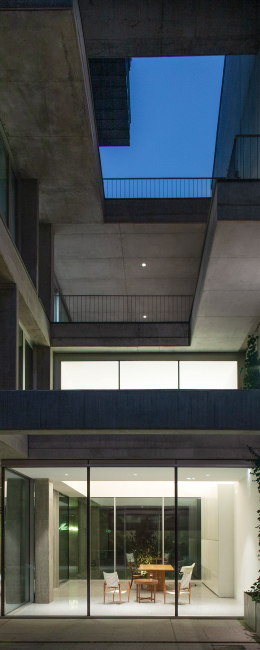
Outdoor spaces are an inviting place to spend time and recharge. They offer a welcome respite from the hustle and bustle and a chance to reconnect with nature.
Outdoor spaces are an inviting place to spend time and recharge. They offer a welcome respite from the hustle and bustle and a chance to reconnect with nature.
Human component
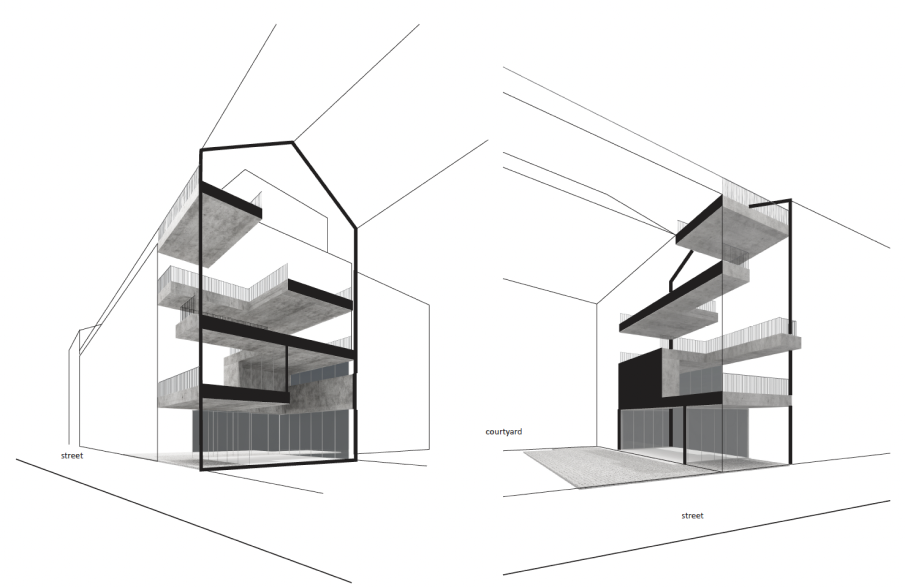
The openable windows, the natural lighting in the office spaces, the direct access to large terraces on each floor and the contemporary design of the building
Economic component
In order to minimize the use of cladding materials, the exposed concrete structure of the building represents the visual finish of the façade.
Environmental component
Most of the building materials in the building are natural materials. The green façade and the green roof are decreasing the heat island in the city and contributing for a better evironment.
Architecture
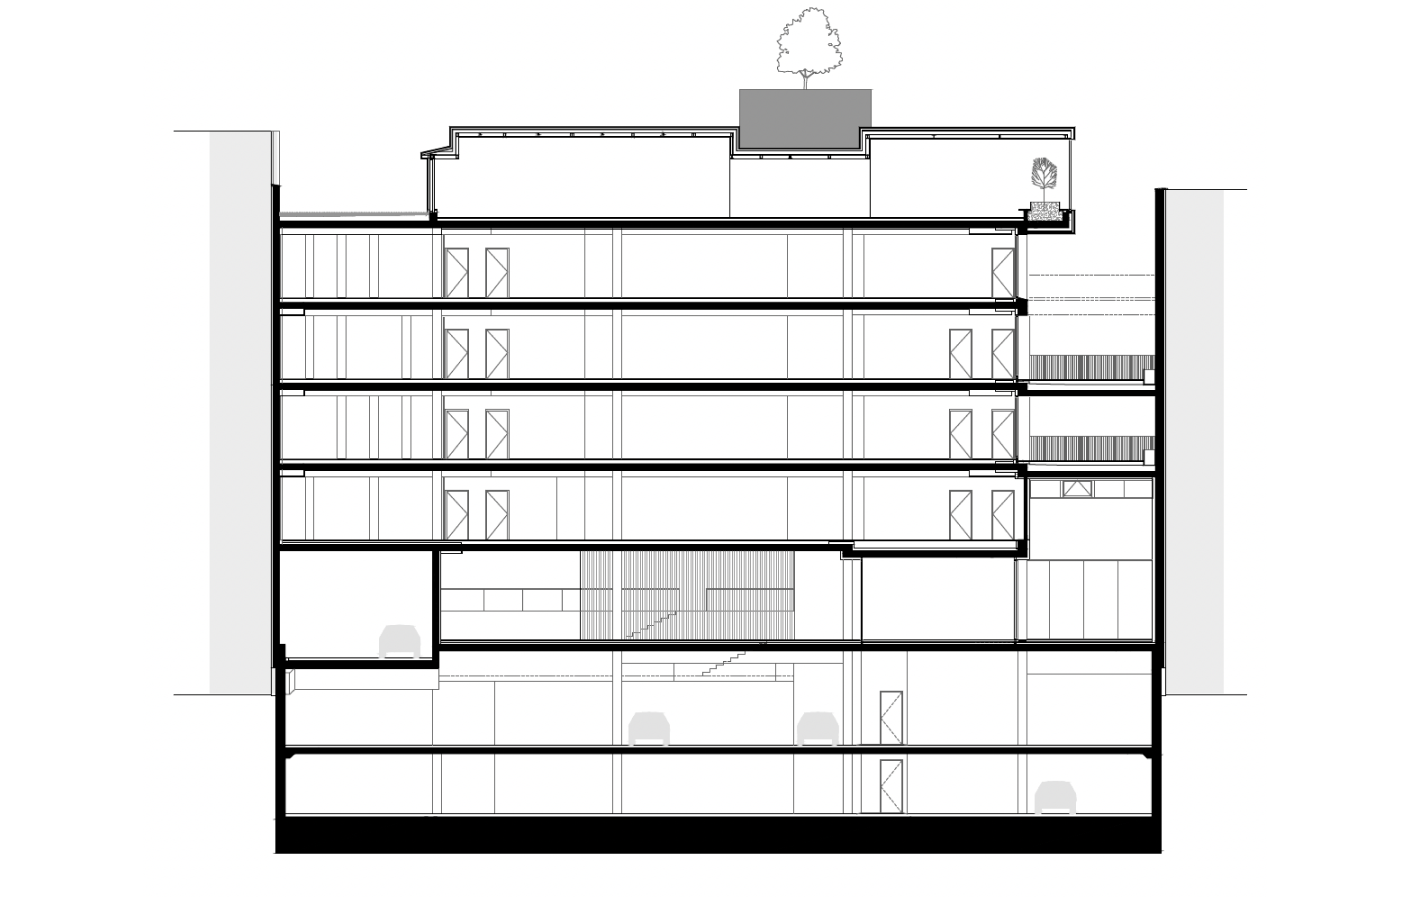
The building is designed by the architects Peter Torniov and Milena Filcheva from bureau XII. The building structure is made of monolithic exposed concrete with structural facades of concrete grids and a monolithic core. The thermal insulation is on the inside and meets the modern requirements for energy efficiency. The underground levels are built with diaphragm walls. The staircase is structurally suspended above the garage ramp and is made of precast concrete elements that are assembled on site. The building mainly uses natural materials, such as exposed concrete and titanium-zinc sheet metal facades, aluminium windows and doors, and the common areas are paved with granite slabs, terrazzo and polished concrete.
The building is designed by the architects Peter Torniov and Milena Filcheva from bureau XII. The building structure is made of monolithic exposed concrete with structural facades of concrete grids and a monolithic core.
Read more
The thermal insulation is on the inside and meets the modern requirements for energy efficiency. The underground levels are built with diaphragm walls. The staircase is structurally suspended above the garage ramp and is made of precast concrete elements that are assembled on site. The building mainly uses natural materials, such as exposed concrete and titanium-zinc sheet metal facades, aluminium windows and doors, and the common areas are paved with granite slabs, terrazzo and polished concrete.
This office building is for rent.
Inquire about availability today!