Short-term office rentals are a great solution for businesses of all sizes. They offer flexibility and convenience, and can be a cost-effective way to get the space you need.
Short-term office rentals can be used for a variety of purposes, including:
Presentations
If you need a space to give a presentation to clients or investors, a short-term office rental can be a great option.
Cocktails
If you are hosting a cocktail party for employees or clients, a short-term office rental can provide a stylish and convenient venue.
Events
If you are planning an event, such as a conference or a training session, a short-term office rental can provide the space you need.
Important meetings
If you need a private space to conduct important managerial meetings, a short-term office rental can be a great option.
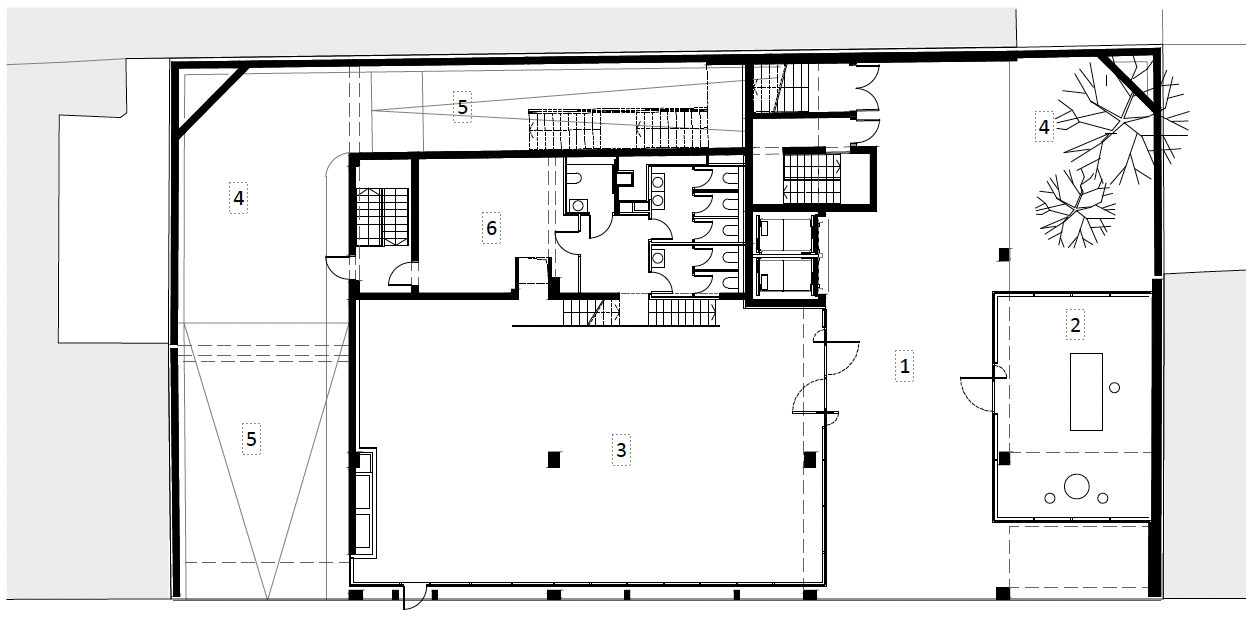
Ground floor
Gross area: 621 м2 Multi-purpose event hall: 196.68 m2 Can accommodate up to 80 people for seated events and up to 150 people for cocktail receptions.
Gallery: 100 m2 Lounge sofas/ cocktail tables/ coffee and tea facilities Space for storage and catering facilities: 60 m2 Welcome drink reception/meeting room: 59.74 m2 Piazza – outside covered space with garden 200 m2 Sanitary facilities – 6 separate toilets m2/capacity up to 250 people
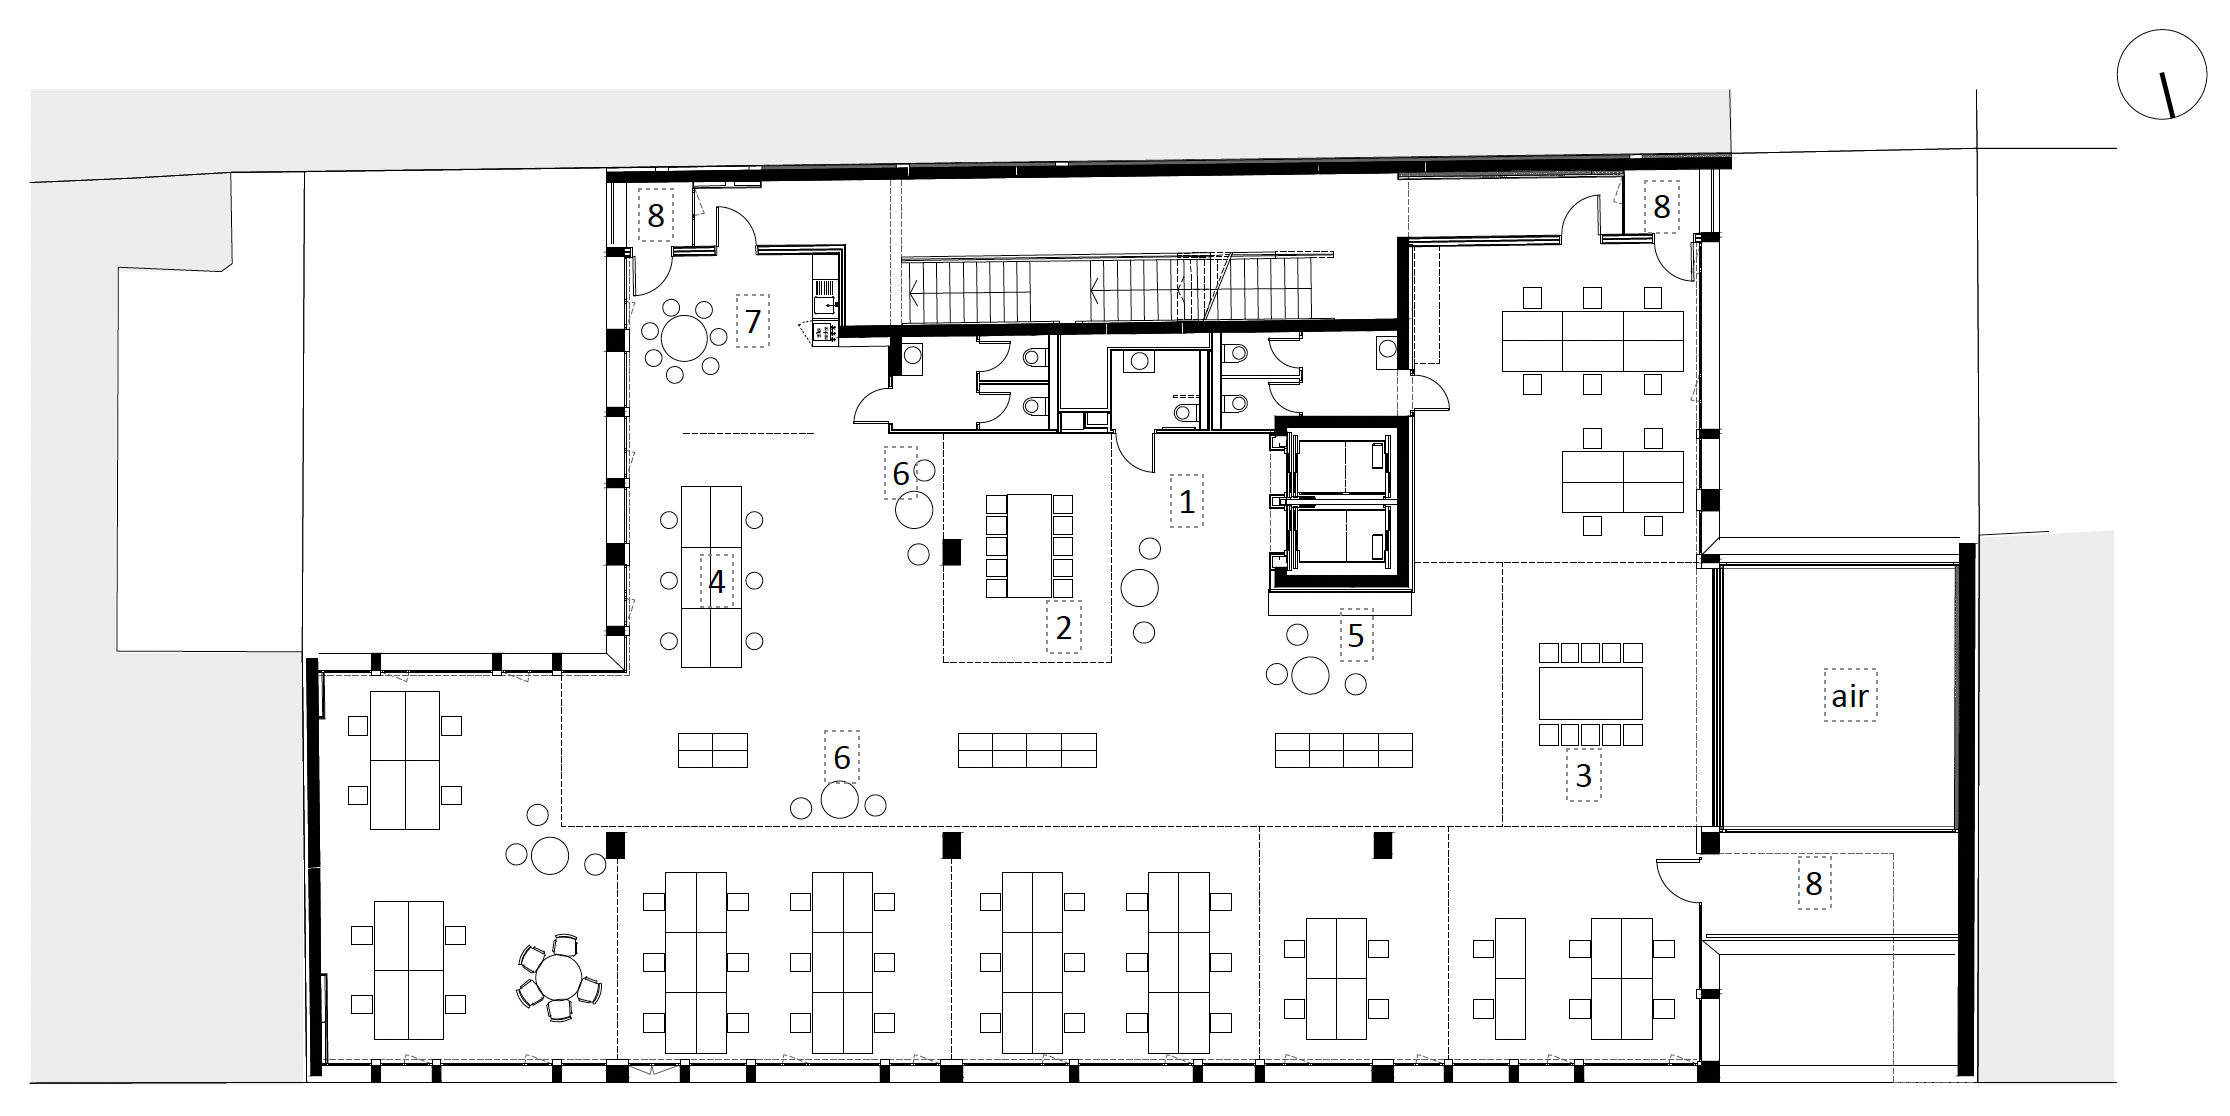
Office gross area: 647.55 m2 Office net area: 530.67 m2
The first floor of the building offers flexible and affordable office space for startups and small businesses. Desk units are available for rent, and the space includes 24/7 controlled access, a kitchenette, and sanitary facilities.
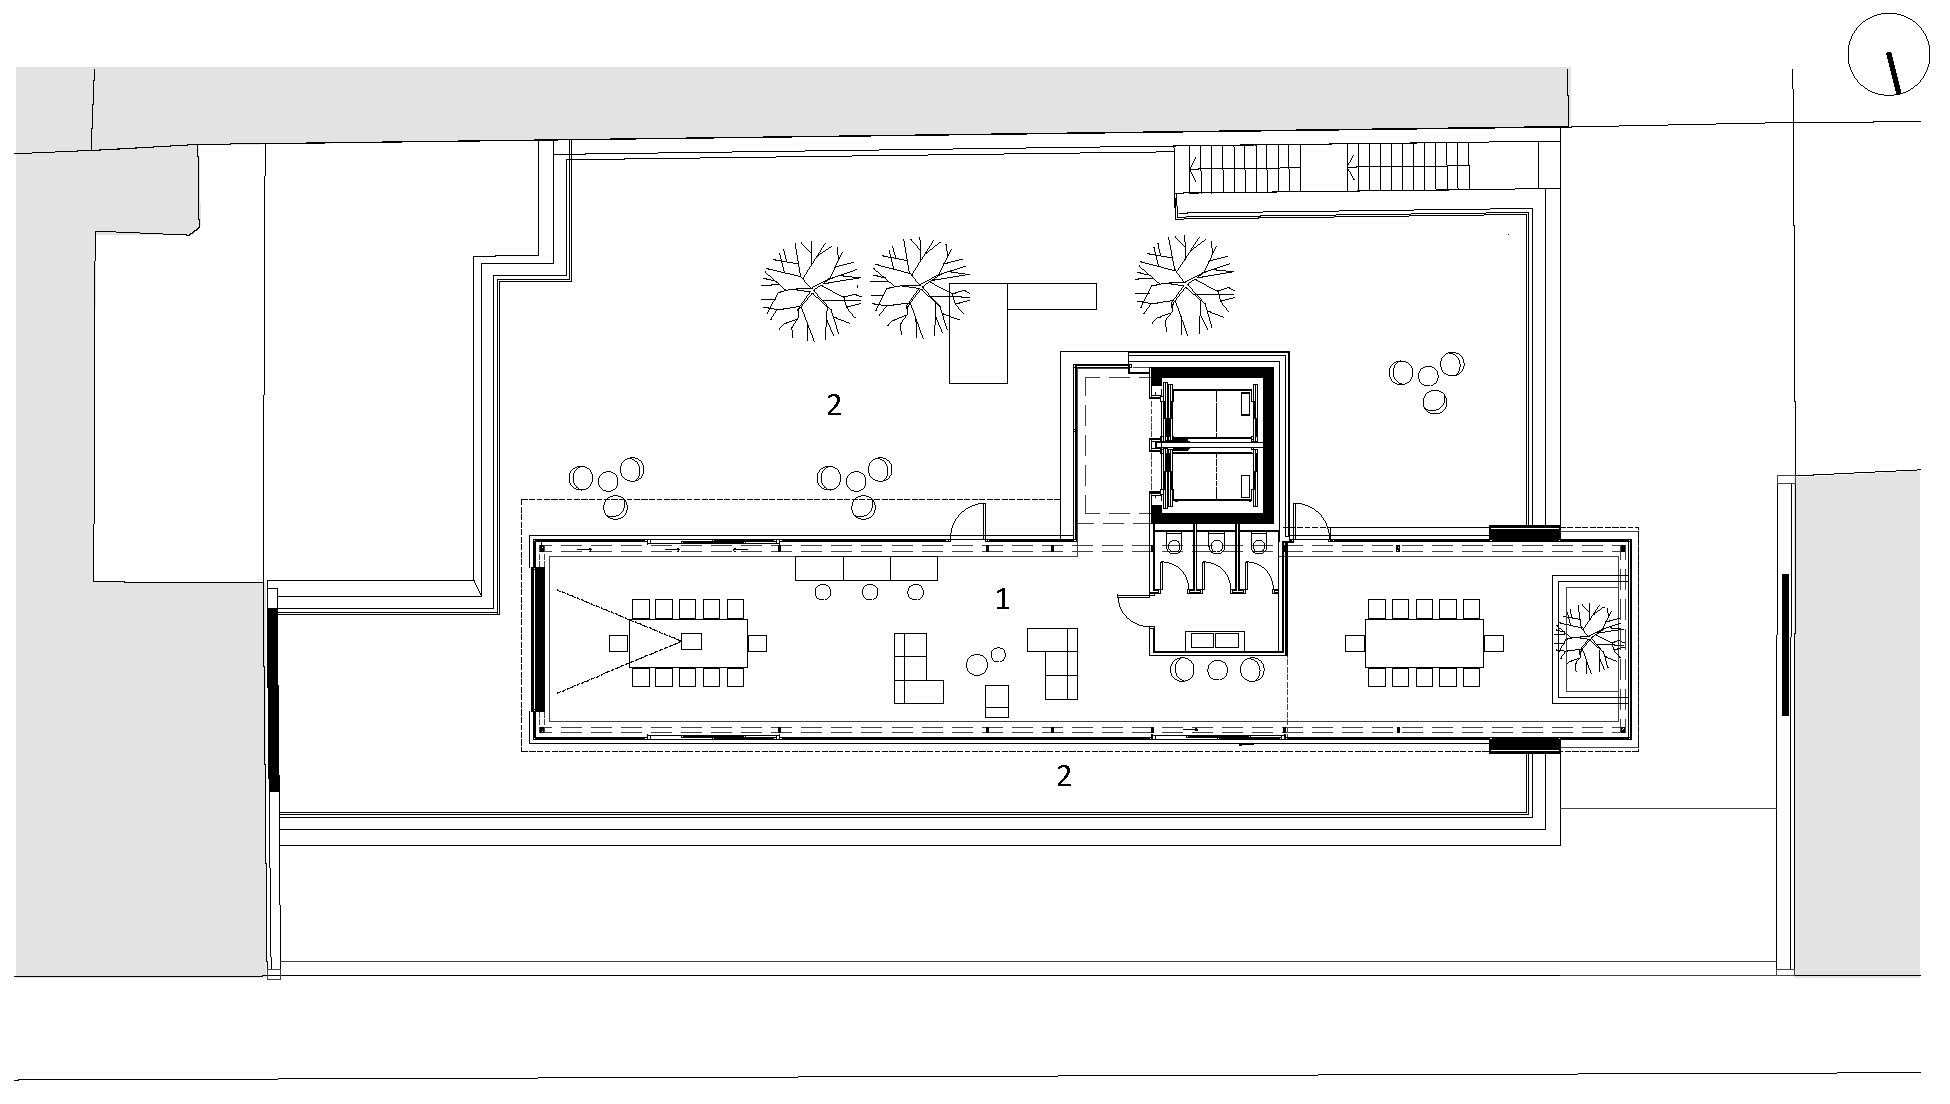
Office gross area: 546.43 m2 Multi-purpose pavilion: 153.47m2 The pavilion can be divided into two parts: a presentation area for up to 40 people seated and a meeting room for up to 12 people.