The project envisages an office building with an underground garage and the possibility of maximum landscaping. The offices are designed flexibly on the “shell and core” principle for renting. On the highest level, a glass pavilion with a view over the surrounding roofs and a landscaped roof garden is planned. The pavilion is intended to be shared by the offices as a place for meetings, conferences and recreation. Two underground levels are dedicated for parking.
The total surface area of the building above ground is 3950 m2.
Floor Plans
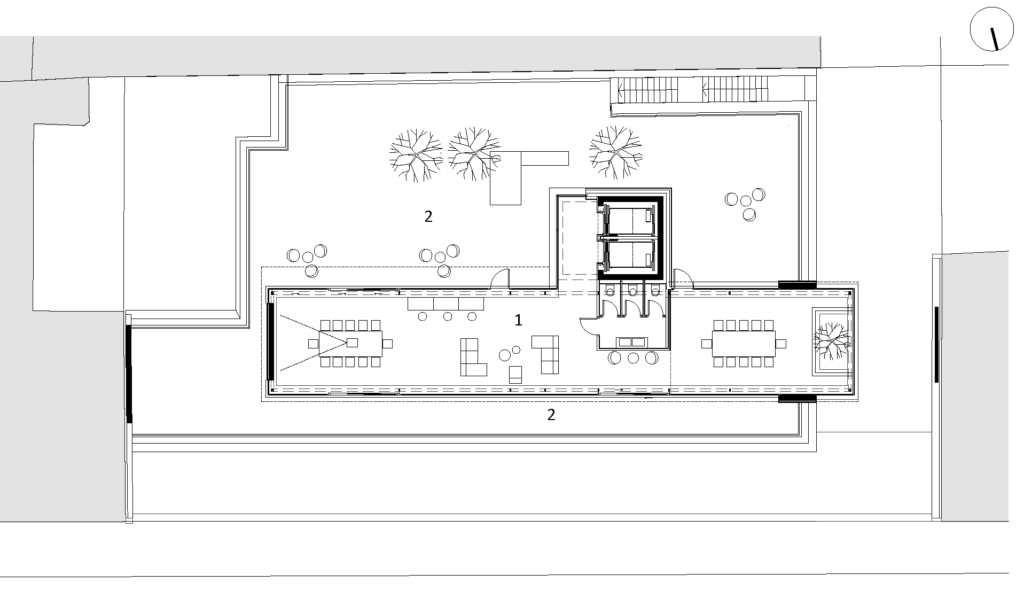
Roof pavilon
Description: Office gross area: 546.43 m2
1. Roof Pavilion / Meetings, event space – net area 153.47m2 2. Terrace / green garden – net area 315.03
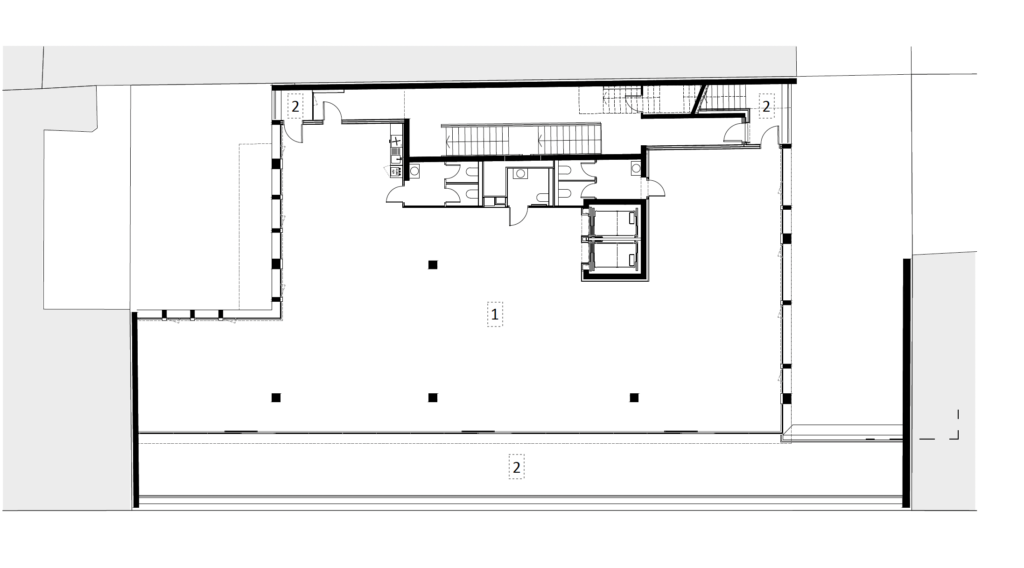
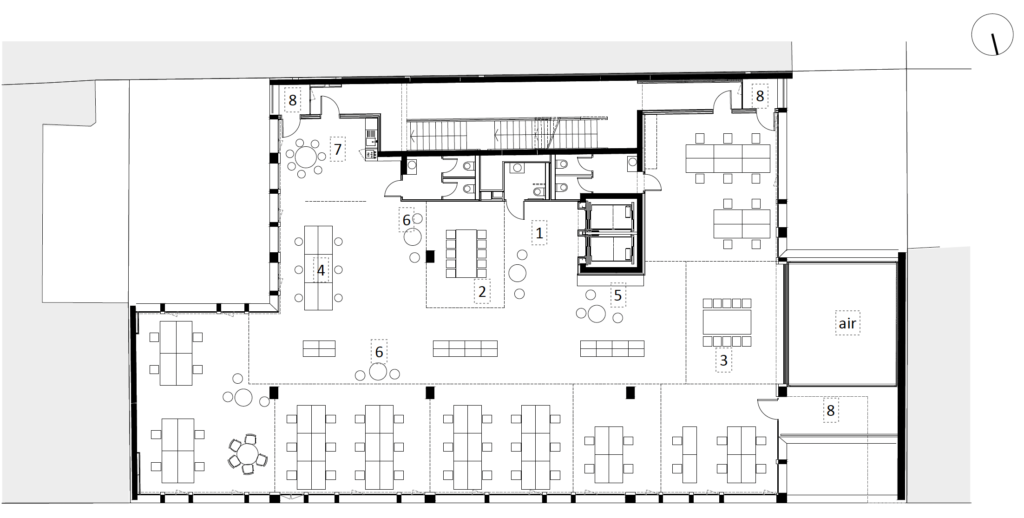
Fourth floor
Description: Office gross area: 647.58 m2
1. Office space – net area 395 m2 2. Terraces – net area 160.23 m2
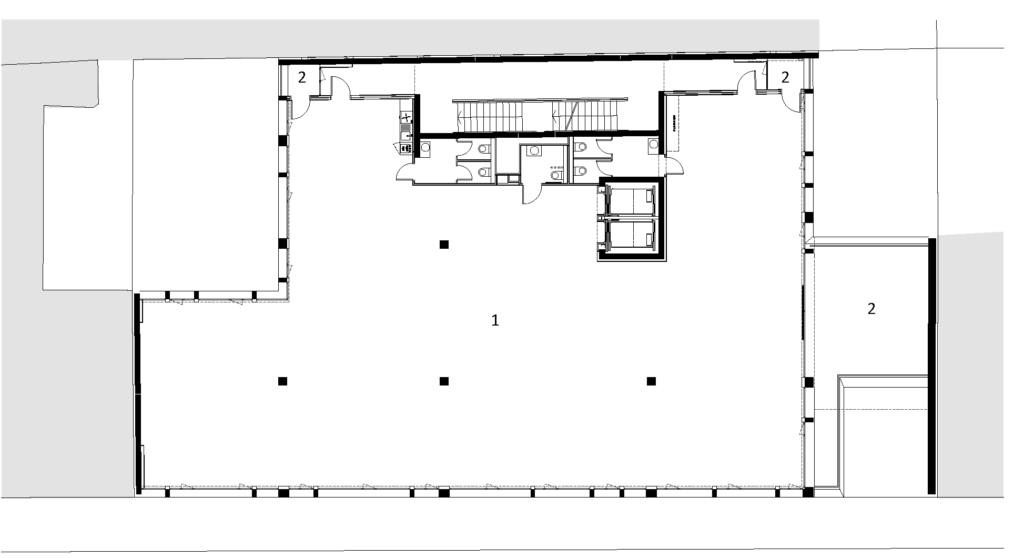
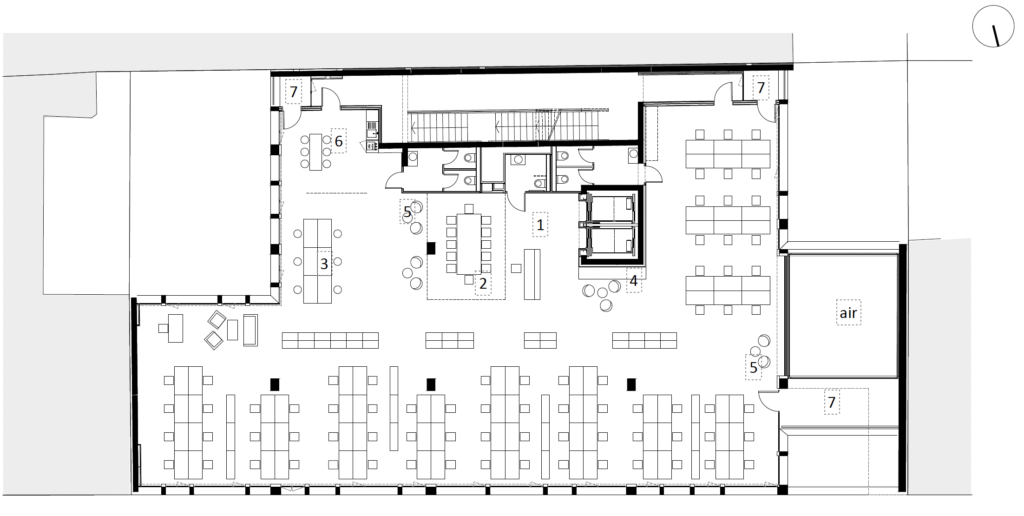
Third floor
Description: Office gross area: 686.82 m2
1. Office space – net area 528.72 m2 2. Terraces – net area 60.15 m2
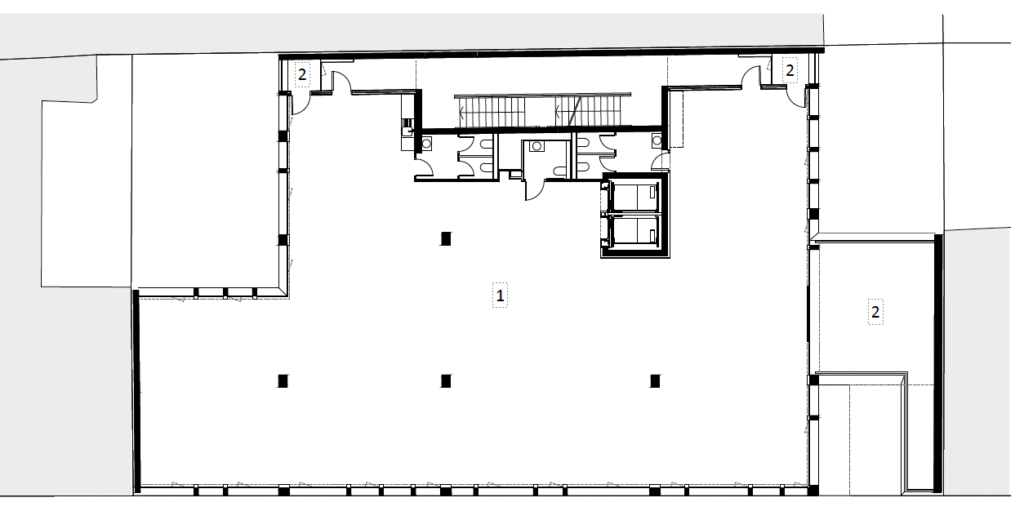
Second floor
Description: Office gross area: 688.45 m2
1. Office space – net area 529.78 m2 2. Terraces – net area 60.49 m2
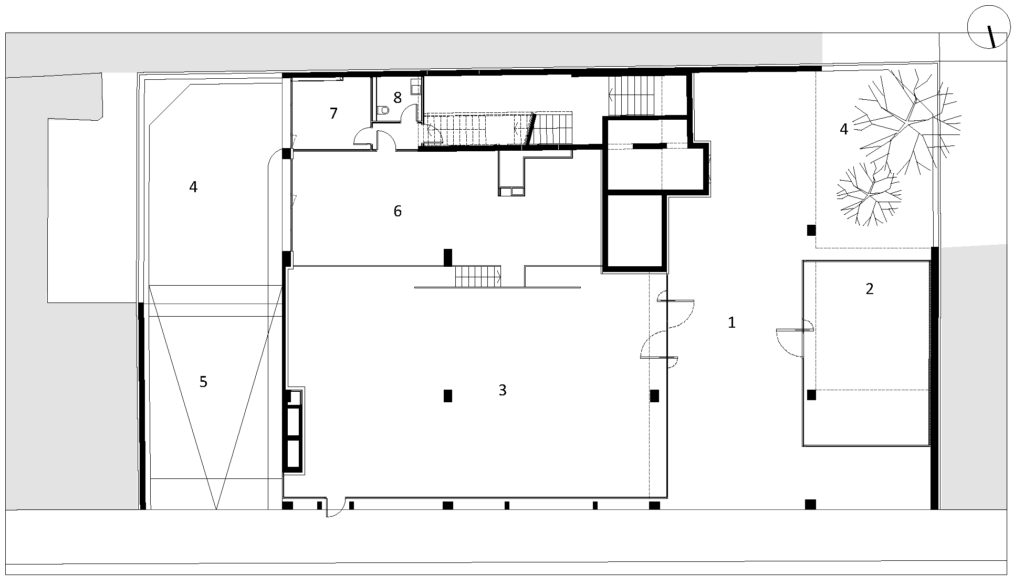
Description: Gross area: 98.52 m2 Net area: 84.47 m2 The Ground floor plan includes a mezzanine, which is a gallery with facilities.
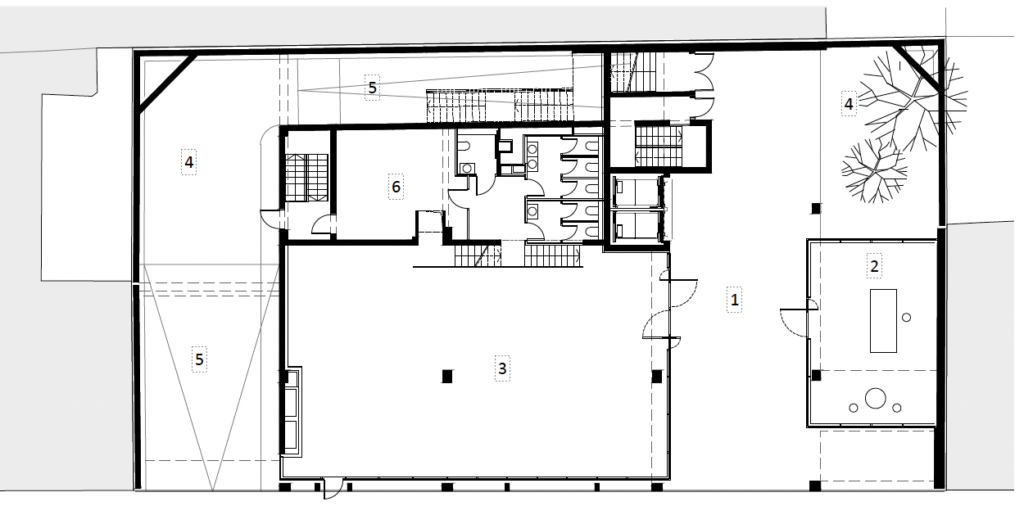
1. Piazza / air 2. Lobby / air 3. Retail / air 4. Courtyard with archeology / air 5. Entrance garage/ ramp /air 6. Retail Gallery 7. Security room 8. WC for disabled
Ground floor
Description: Gross area: 322.70 m2 Net area: 276.68 m2 The Ground floor plan consists of an open piazza, an office entrance, a reception area, a garden with archaeological finds, and a meeting and events space.
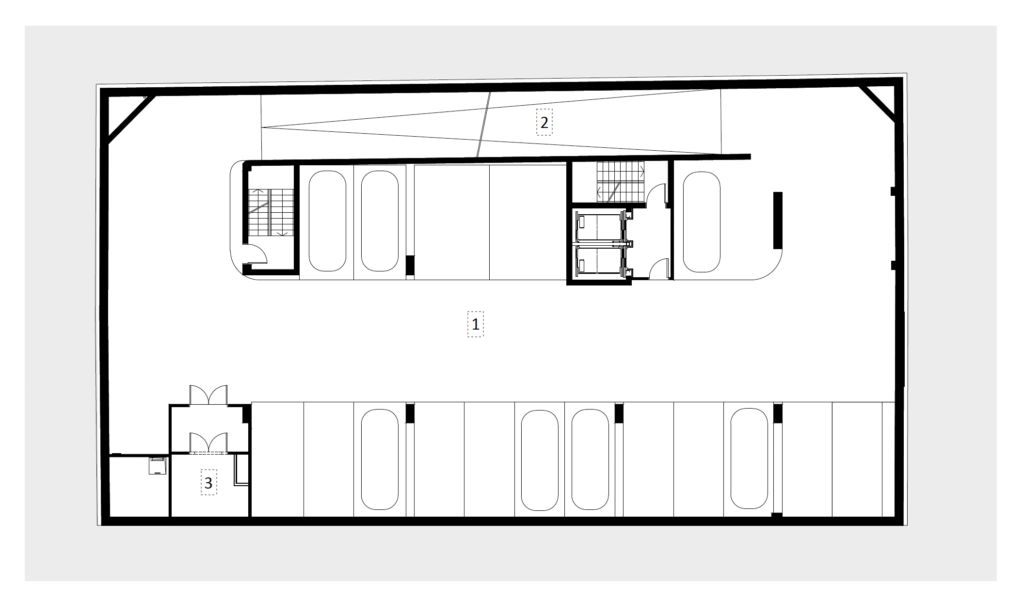
Description: The parking level offers 18 parking spaces, 2 of which are designated for people with disabilities. There are also bicycle parking spaces available.
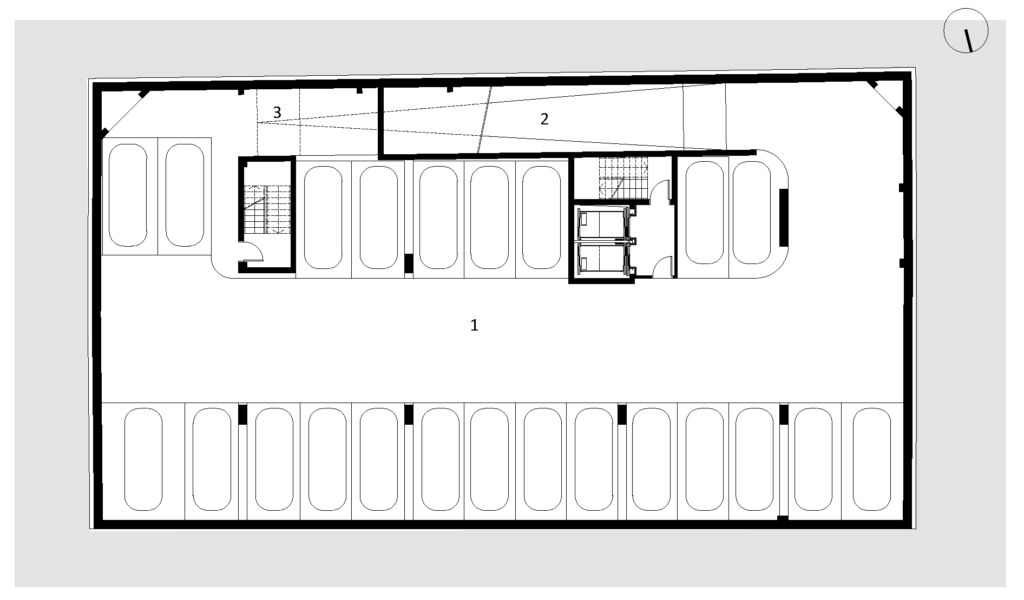
1. Garage 2. Ramp 3. Storage
Underground garage -2
Description: The parking lot has 22 regular parking spaces and one designated parking space for people with disabilities.